How to Optimize Your Kitchen Based on Its Average Size
The kitchen is the heart of any home, and understanding the average kitchen size can help homeowners plan their dream space. Whether you’re designing a new kitchen or renovating an existing one, it’s…
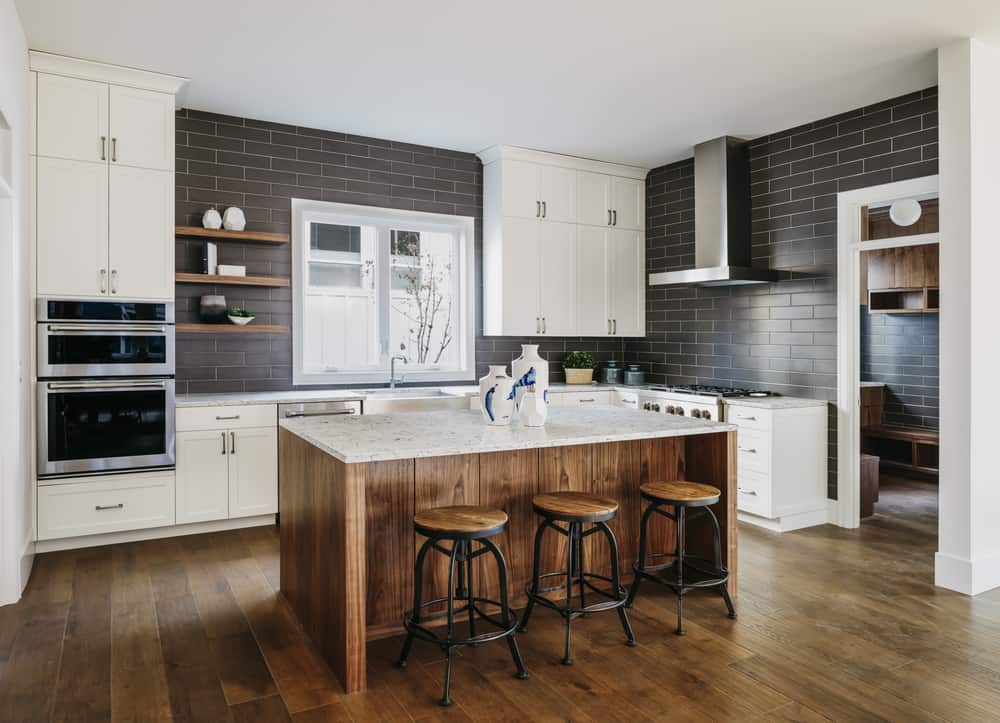
The kitchen is the heart of any home, and understanding the average kitchen size can help homeowners plan their dream space. Whether you’re designing a new kitchen or renovating an existing one, it’s essential to know the standard dimensions. This guide will provide insights into the average kitchen size and offer tips on maximizing your kitchen’s potential.
What Is the Average Kitchen Size?
The average kitchen size can vary greatly depending on the type of home, its age, and location. However, there are general standards:
- Small Kitchens: 70 to 100 square feet
- Medium Kitchens: 100 to 200 square feet
- Large Kitchens: 200 to 300+ square feet
These figures give you a starting point, but the kitchen's functionality and layout often matter more than the exact size.
Factors Influencing Kitchen Size
Understanding the factors that influence kitchen size can help homeowners make informed decisions about their kitchen's design and layout.
1. Type of Home
- Apartments and Condos: These typically have smaller kitchens, ranging from 50 to 100 square feet.
- Single-Family Homes: Kitchens in single-family homes are usually medium-sized, averaging 150 to 250 square feet.
- Luxury Homes: In larger homes, kitchens can span 300 square feet or more, providing ample space for multiple appliances and features.
2. Kitchen Layout
- Galley Kitchens: Narrow and efficient, galley kitchens usually measure 7 to 12 feet in width and 10 to 15 feet in length.
- L-Shaped Kitchens: These offer a bit more space, often ranging from 10 to 18 feet on each leg of the 'L.'
- U-Shaped Kitchens: Ideal for larger kitchens, with dimensions varying from 10 to 15 feet on each side.
- Island Kitchens: These kitchens require more space, with the island itself needing a minimum of 3 x 6 feet.
3. Lifestyle and Usage
- Cooking Habits: You may want more counter space and storage if you cook frequently.
- Family Size: Larger families often need bigger kitchens to accommodate multiple people.
- Entertaining: If you entertain guests regularly, an open kitchen with a larger footprint might be necessary.
Typical Kitchen Dimensions: A Closer Look
Let's break down some standard measurements that define an average kitchen size.
1. Counter Space
- The ideal counter depth is around 24 inches.
- A typical kitchen should have at least 10 linear feet of countertop space for efficiency.
2. Cabinetry
- Upper Cabinets: Usually 12 to 15 inches deep, placed 18 inches above the countertop.
- Lower Cabinets: Typically 24 inches deep and 36 inches in height.
3. Walkways and Aisles
- In a kitchen with one cook, the walkway should be at least 36 inches wide.
- Aim for 42 to 48 inches of aisle space for kitchens with more than one cook.
Small Kitchen Size: Making the Most of Limited Space
Small kitchens, usually under 100 square feet, can be challenging to work with but are quite common in apartments and older homes.
Tips for Small Kitchens:
- Use Vertical Space: Install tall cabinets to maximize storage.
- Opt for Compact Appliances: Smaller appliances save space without sacrificing functionality.
- Open Shelving: Creates an illusion of more space and keeps essentials within reach.
- Bright Colors and Lighting: Light colors and good lighting can make a small kitchen feel larger.
Medium Kitchen Size: Balancing Space and Functionality
Medium-sized kitchens (100-200 square feet) are the most common in suburban homes. They provide enough room for various layouts and additional features like an island.
Design Ideas for Medium Kitchens:
- Incorporate an Island: An island can provide extra counter space and storage without overwhelming the room.
- L-Shaped Layout: Offers a balance between space and functionality.
- Ample Lighting: Combine natural and artificial lighting for a warm, welcoming feel.
Large Kitchen Size: Embracing Spacious Living
Large kitchens, exceeding 200 square feet, offer endless possibilities for customization. They are ideal for families that cook together or enjoy hosting guests.
Design Tips for Large Kitchens:
- Zoning: Create distinct zones for cooking, prep, and dining to maximize efficiency.
- Double Islands: If space permits, consider adding two islands – one for prep work and another for dining or entertaining.
- Statement Lighting: Large pendant lights or chandeliers can enhance the kitchen's aesthetic.
Optimizing Kitchen Space: Practical Tips for All Sizes
No matter your kitchen’s size, there are several ways to optimize the available space.
1. Smart Storage Solutions
- Pull-Out Drawers: Utilize the depth of cabinets without losing items in the back.
- Lazy Susans: Ideal for corner cabinets, making everything easily accessible.
- Wall-Mounted Racks: Keep pots, pans, and utensils within reach and free up drawer space.
2. Efficient Layout Planning
- The kitchen triangle (stove, sink, and refrigerator) should be between 12 and 26 feet total for maximum efficiency.
- Keep frequently used items within arm’s reach to minimize unnecessary movement.
3. Multifunctional Furniture
- Consider foldable or extendable tables and chairs.
- Opt for kitchen islands with built-in storage or seating.
How to Measure Your Kitchen Size
Knowing how to measure your kitchen accurately ensures that your renovation or design project goes smoothly. Follow these steps:
- Measure the Length and Width: Measure each wall's length and width to determine the square footage.
- Include Appliances and Fixtures: Consider the size of your appliances, counters, and cabinets when calculating space.
- Identify Walkways and Aisles: Ensure walkways meet the recommended width for optimal movement.
Conclusion
Understanding the average kitchen size is crucial when designing or renovating your kitchen. Whether you have a small, medium, or large kitchen, planning and optimizing your space can enhance functionality and comfort. By considering factors such as layout, storage solutions, and efficient use of space, you can create a kitchen that meets your needs and reflects your style.